
Blog

How to Choose a Handheld Infrared Sensor in 2026?

Choosing a Handheld Infrared Sensor in 2026 requires more than comparing prices and screen sizes. The right instrument must match your materials, distance, temperature range, and working environment. A sensor used on electrical panels faces different demands from one used on machinery, buildings, or laboratory samples.

Dr. Xavier P. V. Maldague, a respected infrared thermography researcher, stated, “Infrared thermography is a non-contact, non-destructive testing method.” That principle still matters. You can inspect a hot motor without touching its housing. However, a colorful image alone does not prove accuracy. Emissivity, reflected heat, viewing angle, and atmospheric conditions can distort readings. Small targets may also disappear when the sensor’s spot size is too large.

Look for a suitable measurement range first. Then examine thermal sensitivity, accuracy, response time, and detector resolution. A clear display helps in bright workshops. Physical buttons may work better than touch controls near dust, oil, or gloves. Consider battery life, IP protection, calibration records, and data export options. These details feel ordinary until the sensor fails beside a running machine.

There is no perfect model.

An affordable Handheld Infrared Sensor may perform well during routine inspections. It may still struggle with shiny metal or distant targets. A premium unit offers stronger optics and reporting tools, but its extra features may remain unused. This guide compares practical specifications, field experience, and common purchasing mistakes, while recognizing one uncomfortable truth: even an advanced sensor depends on the operator’s judgment.
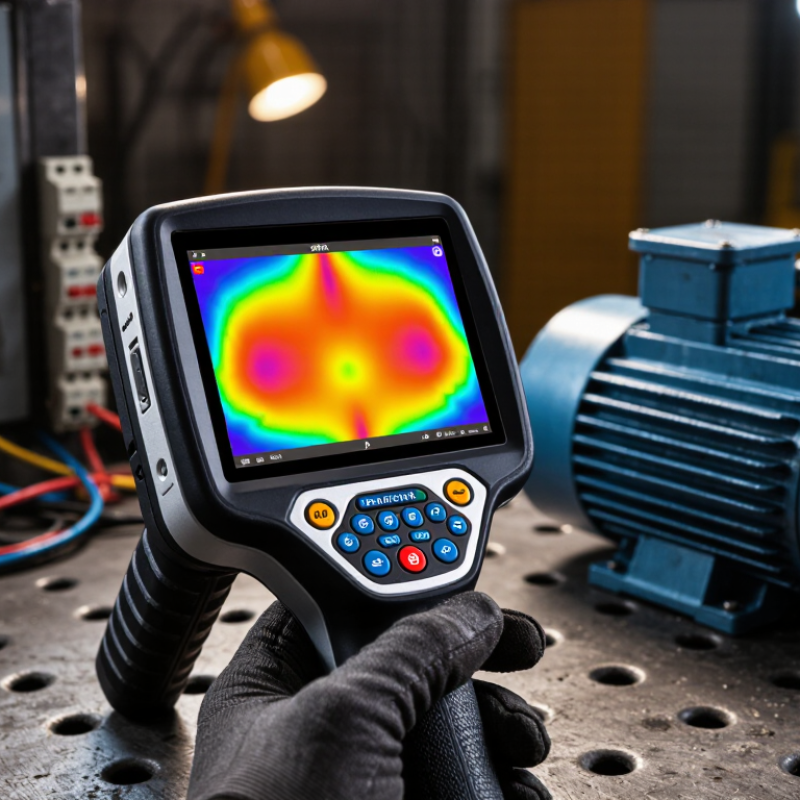
How to Choose a Handheld Infrared Sensor in 2026?

What a Handheld Infrared Sensor Measures and How It Works

How to Choose a Handheld Infrared Sensor in 2026?

What a Handheld Infrared Sensor Measures and How It Works

A handheld infrared sensor measures surface temperature without touching the object. It detects infrared energy emitted from the surface. An optical lens focuses this energy onto a detector. The detector converts radiation into an electrical signal, then software estimates temperature.

It does not measure internal temperature. This distinction matters when checking pipes, motors, food containers, or electrical panels. Emissivity affects accuracy, especially on polished metal, glass, and wet surfaces. A dull painted surface usually gives steadier readings. Steam, dust, sunlight, and changing distance can also distort results.

Check the distance-to-spot ratio before choosing a device. A narrow target needs better optical resolution. Response time matters when inspecting moving equipment. A clear display, adjustable emissivity, and visible target guide improve field work. Look for calibration records, documented accuracy, and a stable reading during repeated tests.

Test it carefully.

In practice, I would compare readings against a trusted contact thermometer when possible. The difference may reveal a setup problem rather than a faulty sensor. I once treated a single reading as decisive; that was too confident. Surface temperature changes quickly, and one measurement can hide a developing pattern. Data logging, rechargeable power, and protective housing are useful, but they should not replace careful technique.

Which Sensor Specifications Match Your Detection Requirements

How to Choose a Handheld Infrared Sensor in 2026?

Which Sensor Specifications Match Your Detection Requirements

Choosing a handheld infrared sensor starts with the target, not the device. Measure the target’s temperature range, surface material, distance, and size. A sensor rated for extreme heat may perform poorly on a small, nearby component. That assumption can fail.

Check measurement accuracy across the temperatures you actually expect. Review the field of view, optical resolution, and distance-to-spot ratio. A narrow field of view helps isolate one pipe or circuit. A wide view is useful for scanning large surfaces. Emissivity matters too. Polished metal can reflect surrounding heat and create misleading readings. Adjustable emissivity improves control, but it does not remove uncertainty.

Response time should match the movement of your inspection work. Fast-changing machinery needs a quick sensor response. Stable storage areas may not. Consider the display, grip, battery life, and data-recording options during real use. Wet gloves and bright sunlight expose weaknesses quickly. I once focused heavily on accuracy and overlooked screen visibility. That was a practical mistake.

Choose environmental protection based on dust, moisture, vibration, and cleaning routines. Confirm calibration intervals and request documented test conditions. Stated accuracy alone is not enough. A sensor can meet its specification in a laboratory, yet feel unsuitable on a noisy factory floor. Test the device on your actual materials before purchase. Leave room for doubt. Sensor selection is partly measurement science and partly honest field experience.

How to Compare Detection Range, Accuracy, and Response Time

How to Choose a Handheld Infrared Sensor in 2026?

Detection range, accuracy, and response time should be compared together, not separately. A longer range is useless if the target occupies only a few pixels. Check the distance-to-spot ratio, then test a hot surface at the actual working distance. A 12:1 ratio produces a 10-centimeter spot from 1.2 meters away. Small targets may still blend with cooler backgrounds. Grand View Research’s 2024 infrared detector market analysis projects continued growth through 2030, driven partly by industrial monitoring. That growth does not make every specification trustworthy.

Accuracy needs context. Look for stated tolerance, ambient-temperature limits, emissivity settings, and calibration conditions. ISO 18434-1 emphasizes controlled thermographic measurement and careful interpretation of thermal images. ASTM E1933 also highlights emissivity and reflected-temperature effects. A sensor claiming ±2°C may perform differently on polished metal, black rubber, or dusty machinery. Measure a reference surface beside the target. I still distrust single-reading tests.

Response time matters when temperatures change quickly. Compare the stated response time with your real process, not only laboratory conditions. A 500-millisecond sensor can miss a brief heat spike on a moving bearing. A faster model may add noise or reduce stability. Record ten readings from the same point. Review the spread, not just the highest value. The U.S. Department of Energy’s industrial efficiency reports repeatedly identify measurement quality as a practical barrier to energy savings. That detail is easy to overlook.

How to Choose a Handheld Infrared Sensor in 2026?

Comparing Detection Range, Accuracy, and Response Time

The chart uses representative, non-brand benchmark values commonly found in handheld infrared measurement designs. A longer detection range improves measurement flexibility, lower absolute error improves temperature accuracy, and a shorter response time is better for moving or rapidly changing targets. Always verify the final specifications against the sensor’s field of view, emissivity settings, ambient-temperature range, and calibration method.

What Environmental and Safety Factors Affect Sensor Selection

Choosing a handheld infrared sensor in 2026 starts with the environment, not the display resolution. Industry consumed about 37% of global final energy in 2022, according to the International Energy Agency’s Energy Efficiency 2023 report. That scale makes reliable heat checks valuable, but dust, steam, vibration, and reflective metal can distort readings. A polished steel pipe may mirror a worker’s body heat instead of showing its true surface temperature. I have seen this mistake during quick inspections.

Check the operating temperature and humidity range carefully. Condensation can form when a cold sensor enters a warm plant room. Battery performance may also fall during outdoor winter work. For dusty or wet locations, select an enclosure with a suitable IP rating under IEC 60529. IP67 may tolerate temporary immersion, but it does not guarantee chemical resistance or impact protection. Small detail. Big consequence.

Emissivity settings matter as much as hardware. ASTM E1933 and ISO 18434-1 emphasize emissivity, reflected temperature, distance, and atmospheric conditions during infrared measurement. Test a reference point before trusting an unusual hotspot. For areas with possible explosive atmospheres, use equipment certified for the site classification; ordinary handheld devices are not sufficient. IEC 62471 and IEC 60825-1 also remind users to consider optical and laser-related hazards. I still verify readings with contact measurements when access allows. One imperfect assumption can misdirect maintenance.

How to Evaluate Calibration, Usability, and Long-Term Value

How to Choose a Handheld Infrared Sensor in 2026?

Calibration should lead the buying decision, not screen size. NIST Technical Note 1297 explains that measurement uncertainty combines several independent components. Ask for a calibration certificate with traceability, uncertainty values, test points, and environmental conditions. A certificate without uncertainty data is incomplete. ISO/IEC 17025 accreditation also indicates a competent calibration laboratory, although it does not guarantee perfect field accuracy.

Usability matters beside a hot motor or crowded control panel. Check the distance-to-spot ratio, emissivity adjustment, response time, and display readability. The ASTM E1965 standard specifies performance requirements for infrared thermometers, including accuracy testing across defined temperature ranges. In practice, I would test readings against a known reference surface before trusting them. Small surfaces can mislead.

Long-term value includes battery life, sensor protection, software support, and recalibration cost. The U.S. Department of Energy’s Industrial Decarbonization Roadmap identifies measurement quality as important for improving industrial energy performance. That supports choosing a sensor that stores readings and documents inspection conditions. Market reports from Grand View Research also project continued growth in infrared sensing, but forecasts are not proof of durability. I have seen expensive instruments become inconvenient after one damaged lens. A cheaper model may serve better, if its calibration records remain clear and repeatable.

How to Choose a Handheld Infrared Sensor in 2026? - How to Evaluate Calibration, Usability, and Long-Term Value

Practical evaluation framework for handheld non-contact infrared temperature sensors

Evaluation Dimension Recommended Benchmark Why It Matters How to Verify Long-Term Value Indicator
Measurement Range Select a range that covers the actual application with at least 20% headroom at both ends. Common handheld ranges are approximately −50°C to 500°C; higher-temperature models may exceed 1,000°C. Operating near the limits can reduce accuracy, increase uncertainty, and shorten measurement life. Compare the stated range with the hottest and coldest surfaces measured during normal and abnormal conditions. Avoids replacement caused by an expanded process range or seasonal temperature changes.
Accuracy For general field inspection, target approximately ±1.5% of reading or ±1.5°C, whichever is greater. Critical applications may require tighter documented uncertainty. Accuracy determines whether a temperature difference is meaningful enough for maintenance or process decisions. Read the specification across the complete temperature range, not only at room temperature. Check whether accuracy includes emissivity effects. Lower measurement uncertainty reduces false alarms, unnecessary service calls, and discarded products.
Calibration Traceability Prefer an individual calibration certificate with test points, environmental conditions, instrument identification, uncertainty, and traceability to a recognized national or international standard. Traceable evidence supports audits, quality records, and confidence in corrective actions. Confirm the certificate identifies the actual unit and lists results at temperatures relevant to the application. Clear records make recalibration, asset tracking, and compliance easier over multiple years.
Calibration Interval Use a risk-based interval: commonly 12 months for routine inspection, shortened after shock, repair, heavy use, or failed verification. There is no universal interval; stability depends on usage, environment, required accuracy, and internal quality procedures. Check the supplier’s recommended interval and establish an internal verification schedule using a reference source. A documented interval prevents both excessive calibration cost and undetected drift.
Emissivity Adjustment Manual emissivity adjustment from approximately 0.10 to 1.00 is useful; a fixed setting is suitable only for known, consistent surfaces. Infrared readings depend strongly on surface emissivity, especially for shiny metals and reflective materials. Test a low-emissivity metal surface against a high-emissivity reference area or applied high-emissivity tape. Adjustability extends the useful life of the sensor across different materials and work areas.
Distance-to-Spot Ratio Choose at least 12:1 for general maintenance; 20:1 or higher is preferable when targets are small or difficult to approach. The sensing area grows with distance. A reading can be inaccurate if the spot includes surrounding surfaces. Calculate the minimum target diameter as distance divided by the ratio. At 12:1, a 120 cm distance corresponds to roughly a 10 cm spot. A suitable ratio reduces repeated measurements, access equipment, and operator inconsistency.
Response Time A response time of about 0.5 seconds or less is practical for moving between multiple inspection points. Fast response improves productivity and helps capture changing temperatures safely. Measure a stable target, move to a second target, and record the time needed for the display to settle. Faster inspections lower labor cost without requiring additional instruments.
Repeatability For a stable, uniform target, repeated readings should remain within the stated accuracy and application tolerance. Repeatability reveals practical consistency beyond the headline accuracy specification. Take at least 10 readings without changing distance, angle, or target area; compare the spread and average. Consistent results improve trend analysis and reduce operator-dependent decisions.
Display and Controls Prioritize a readable backlit display, clear mode indicators, one-handed operation, hold or maximum-temperature functions, and visible low-battery status. Poor controls increase reading errors, especially in dark, noisy, cold, or gloved working conditions. Test the device with gloves, at an angle, in low light, and while wearing required protective equipment. Better ergonomics increase adoption and reduce training time and accidental misuse.
Environmental Protection For industrial fieldwork, look for a documented ingress-protection rating, impact resistance, and an operating temperature range suitable for the site. Dust, water, drops, condensation, and temperature extremes can cause drift or permanent damage. Verify the rating in formal documentation and inspect the battery door, lens protection, seals, and protective case. Higher durability can reduce downtime and total replacement frequency.
Data Handling For basic checks, manual recording may be sufficient. For recurring inspections, consider memory, time stamps, wireless transfer, or exportable reports. Digital records improve traceability, trend analysis, and evidence of completed inspections. Confirm storage capacity, file format, software support, data ownership, and offline operation before purchase. Efficient records can provide more value than a small difference in headline accuracy.
Power and Maintenance Prefer widely available replaceable batteries or a documented rechargeable system, plus an automatic shut-off and a protected optical window. Power interruptions and dirty lenses are common causes of failed field measurements. Check expected battery life, charging time, replacement availability, cleaning instructions, and spare-part access. Low consumable cost and simple maintenance improve five-year ownership value.
Total Cost of Ownership Calculate purchase price plus calibration, batteries, accessories, training, software, repairs, downtime, and expected replacement cost over five years. The lowest purchase price is not necessarily the lowest long-term cost. Use a five-year worksheet and compare cost per completed inspection or cost per reliable measurement. A durable, traceable, easy-to-use instrument can deliver better value even with a higher initial price.
Important measurement note: Infrared sensors measure emitted radiation rather than directly measuring internal temperature. Surface emissivity, reflected radiation, viewing angle, distance, target size, airflow, and lens cleanliness can materially affect the result. Validate the selected instrument on representative surfaces before using it for critical decisions.
Recommended buying rule: Choose the instrument that satisfies the required accuracy and target geometry first, then compare calibration evidence, environmental protection, workflow features, serviceability, and five-year ownership cost.